Baylor St. Luke’s Medical Center – O’Quinn
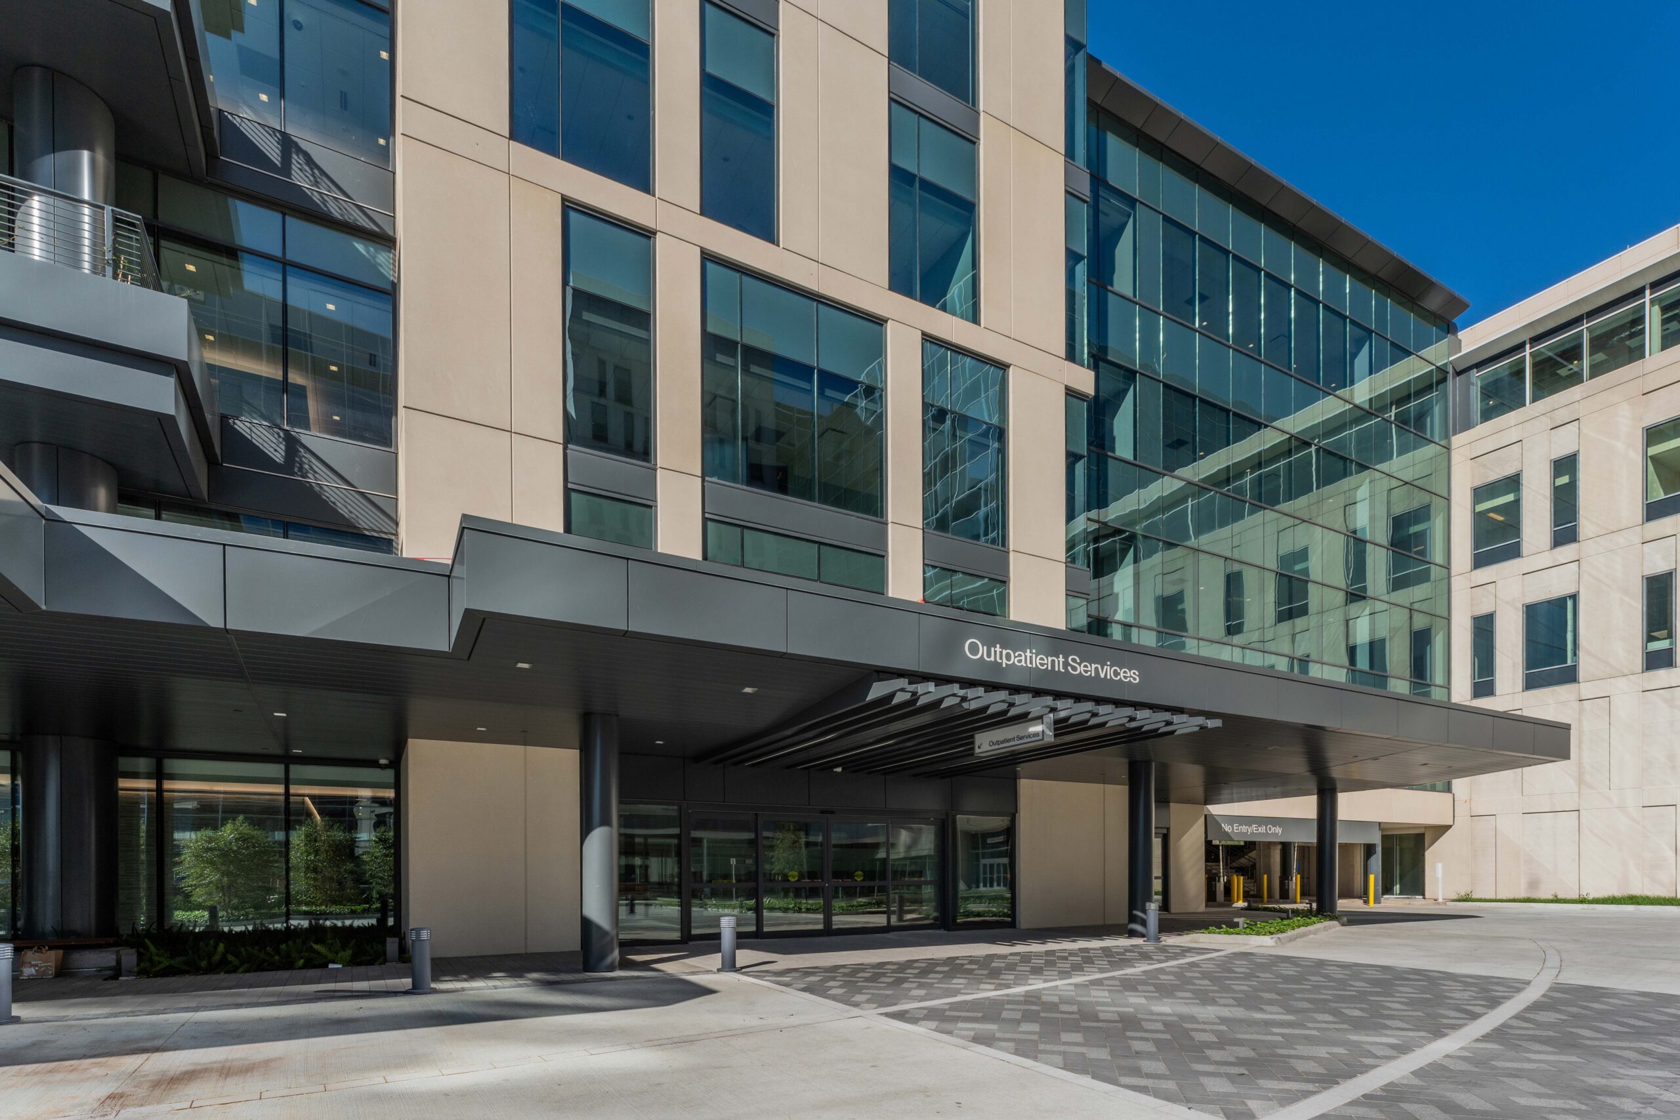
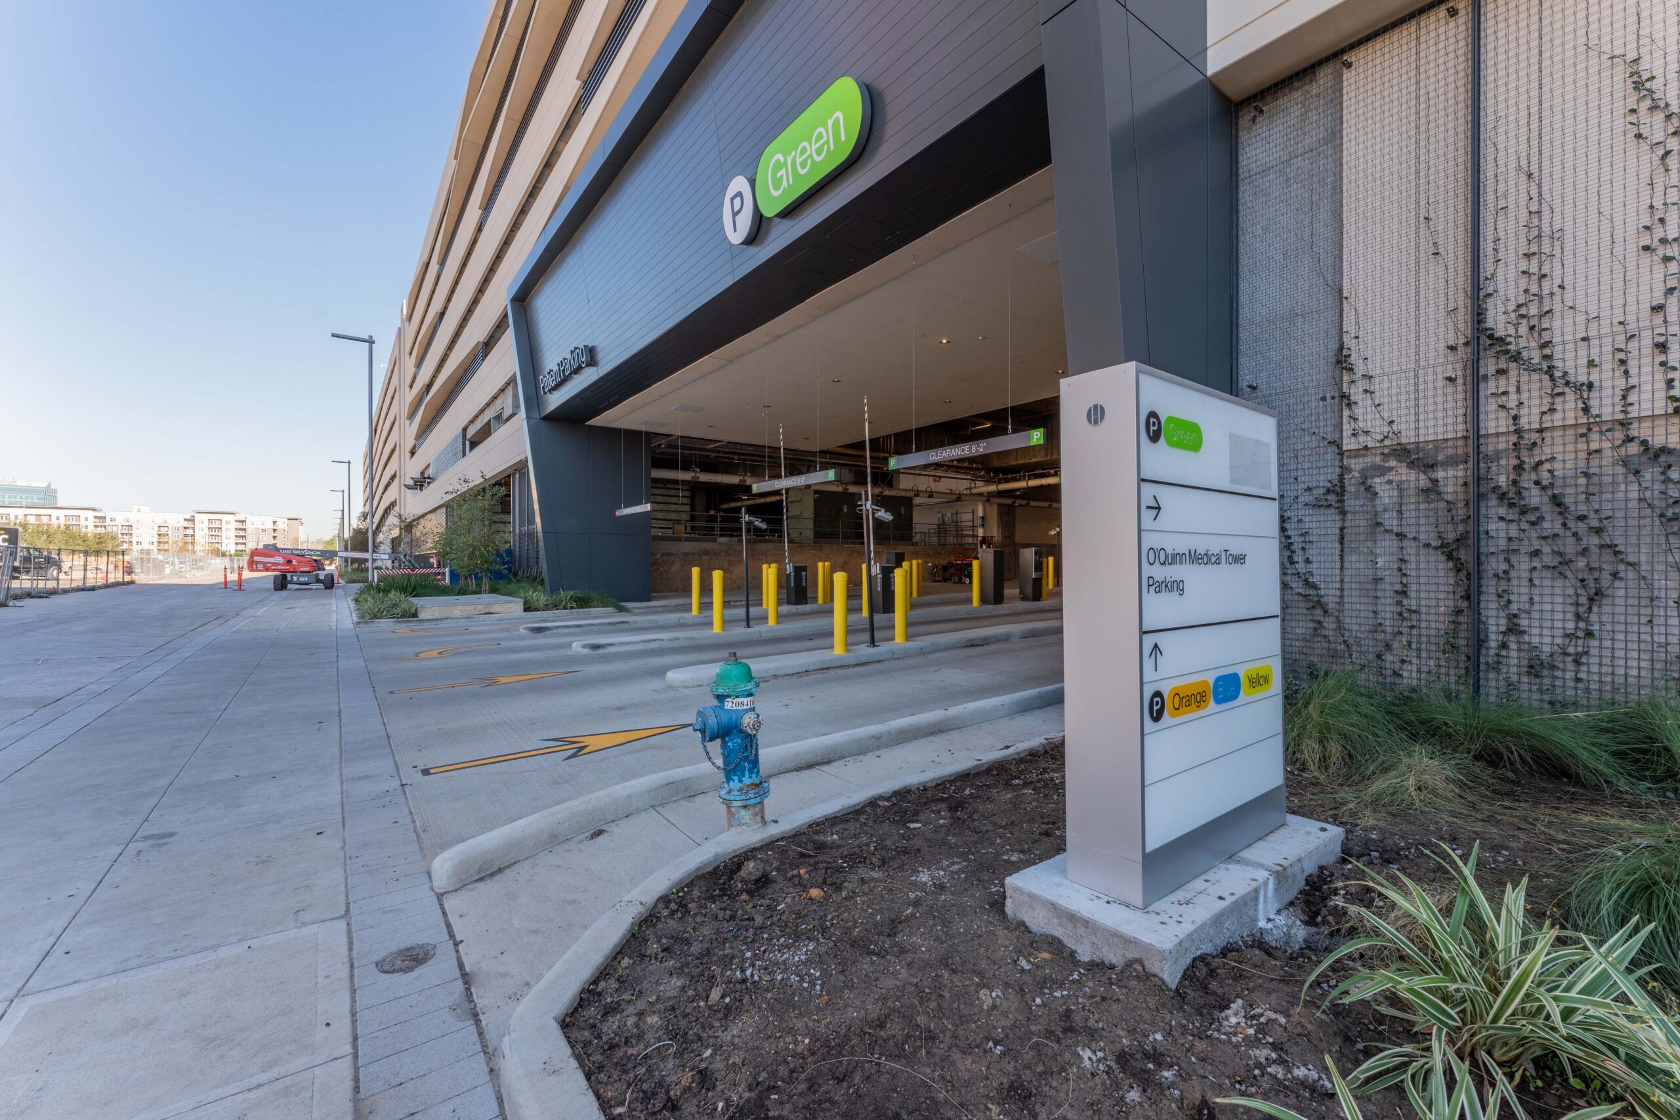
Baylor St. Luke’s Medical Center’s O’Quinn project is a healthcare expansion designed to support future growth and enhanced patient care services. The development provides a flexible structural foundation and modern infrastructure to accommodate future interior build-outs and evolving medical needs. Thoughtfully planned systems and efficient design create an adaptable environment focused on long-term performance.
Interested in more Healthcare projects GMi has worked on? View here!
- City: Houston
- Square Feet: 82,000
- GC: D.E. Harvey Builders
- Architect: HKS, Inc.
- Completed: 2023
- Scope: 12 story core and shell of a business and outpatient ambulatory care center. GMi's scope included cold-formed exterior metal framing gypsum sheathing non-structural interior metal framing drywall acoustical ceilings thermal insulation doors and frames.