Americana by Loews
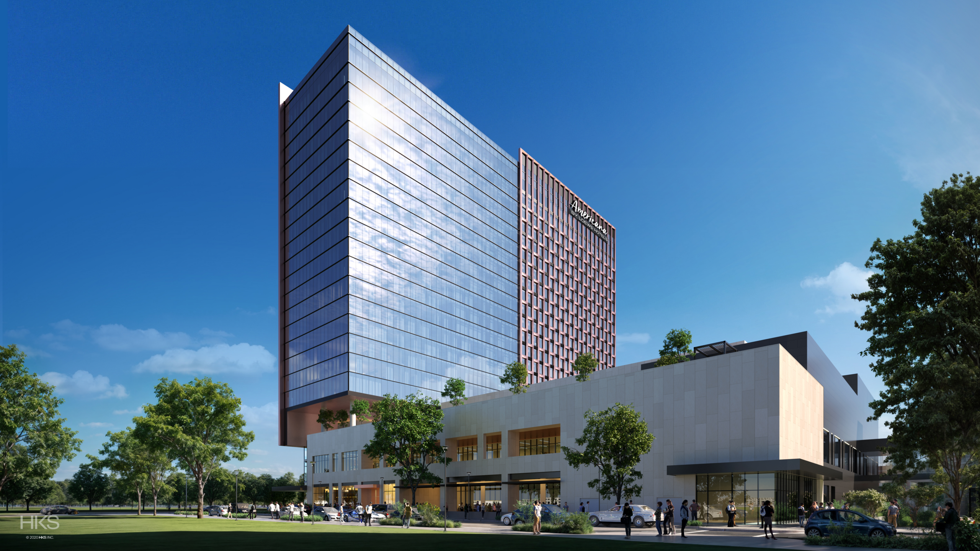
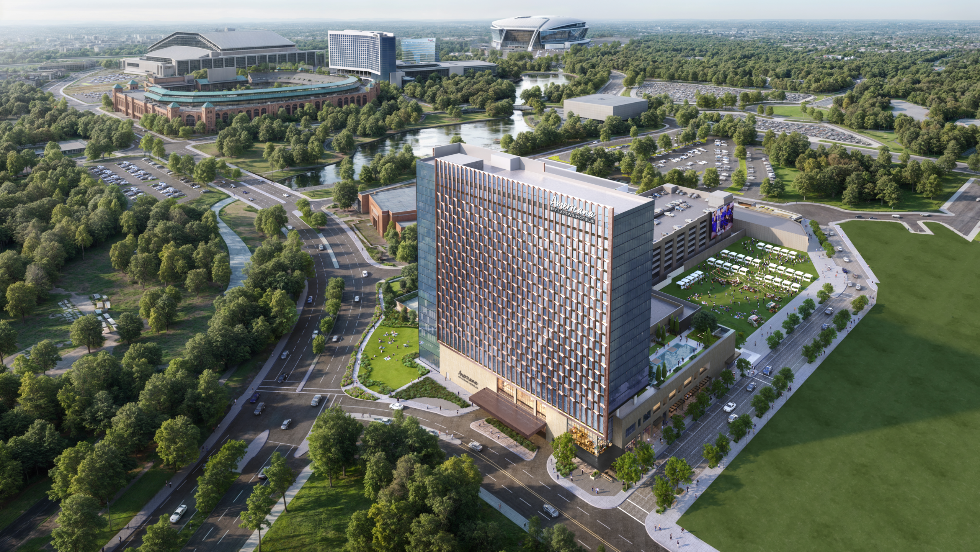
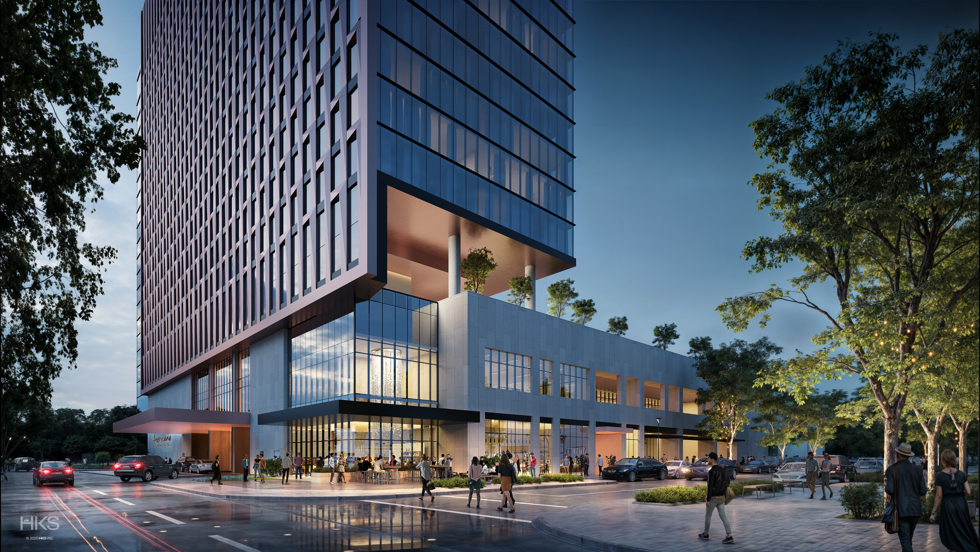
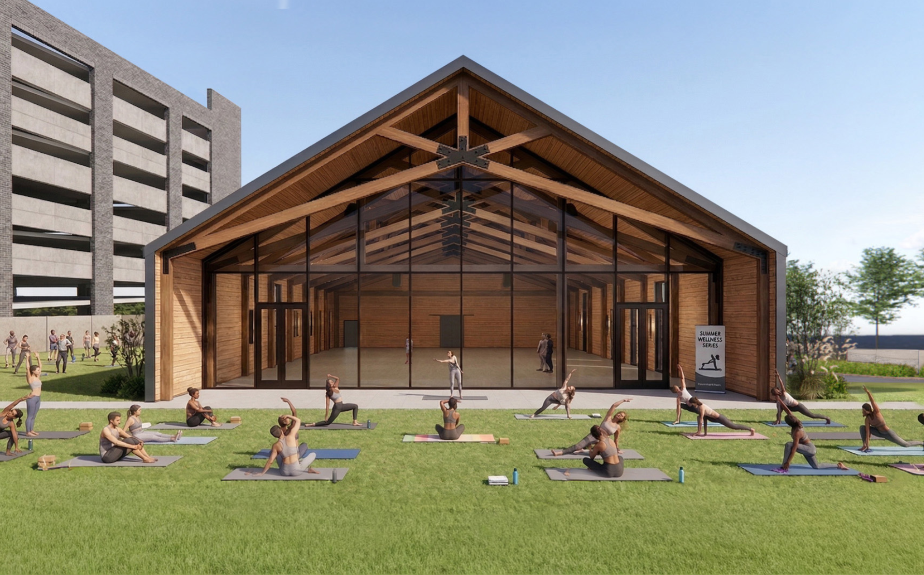
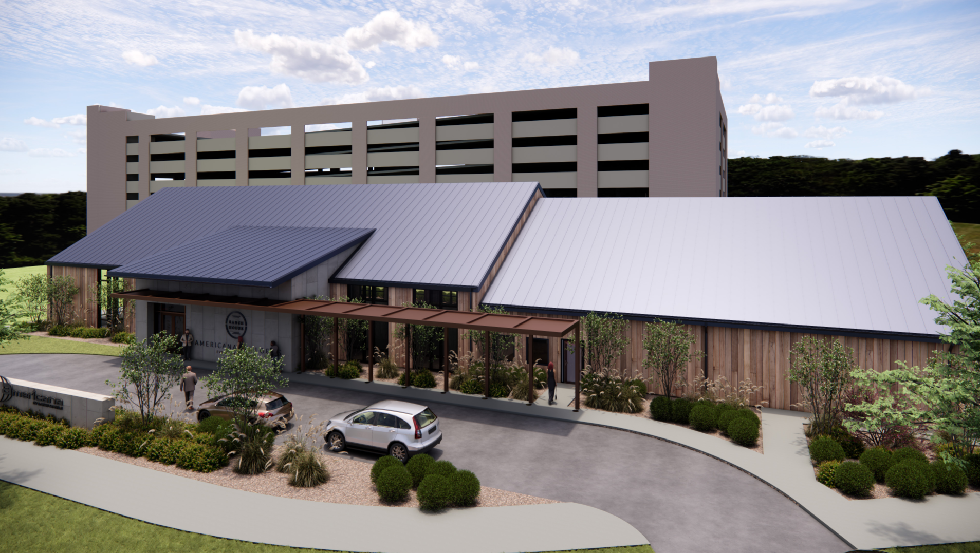
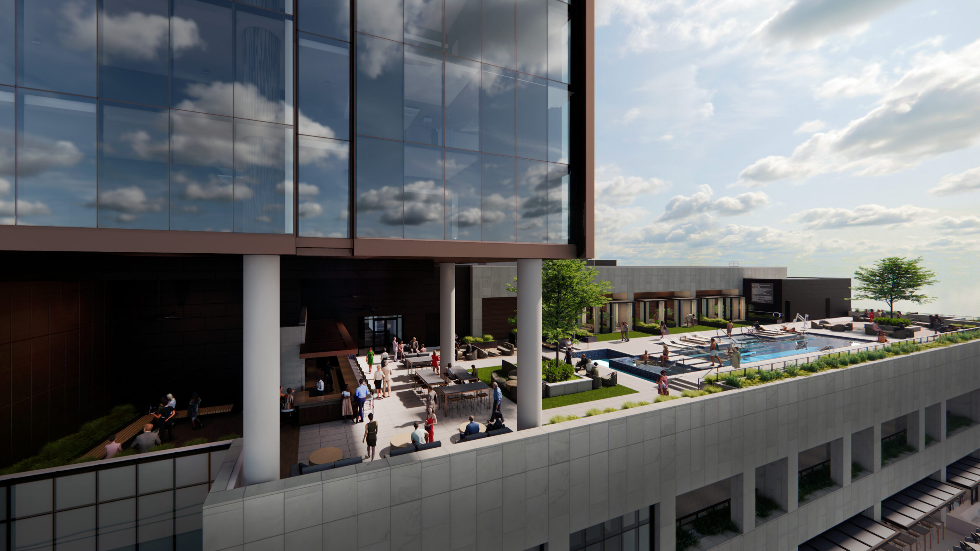
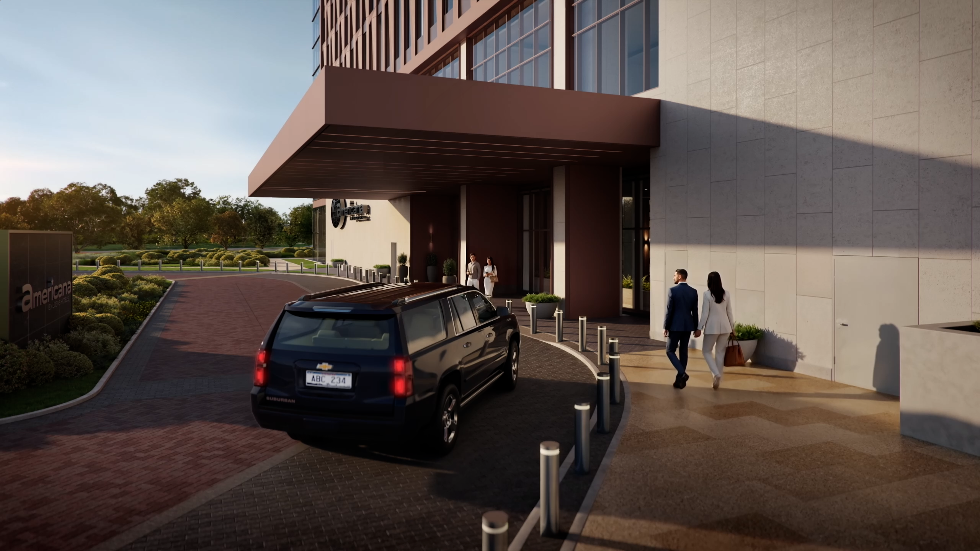
Americana by Loews is a new 23-story luxury hotel in Arlington, Texas, designed to serve as a premier destination for hospitality, meetings, and large-scale events. The development features 507 guest rooms, including 39 suites, along with more than 83,000 square feet of indoor and outdoor meeting and event space highlighted by a distinctive 10,000-square-foot Event Barn. Thoughtfully designed accommodations and flexible gathering spaces create an elevated guest experience while supporting Arlington’s continued growth as a destination for business and tourism.
Interested in more Multi-Family and Hospitality projects GMi has worked on? View here!
- City: Arlington, TX
- Square Feet: 430,000
- GC: JE Dunn
- Architect: HKS, Inc.
- Completed: Ongoing
- Scope: New 23-story ground up hotel in Arlington, Texas. GMi's scope included cold-formed metal framing, rough carpentry, gypsum sheathing, thermal insulation, doors & frames, non-structural metal framing, gypsum board, acoustical ceilings and specialty ceilings.