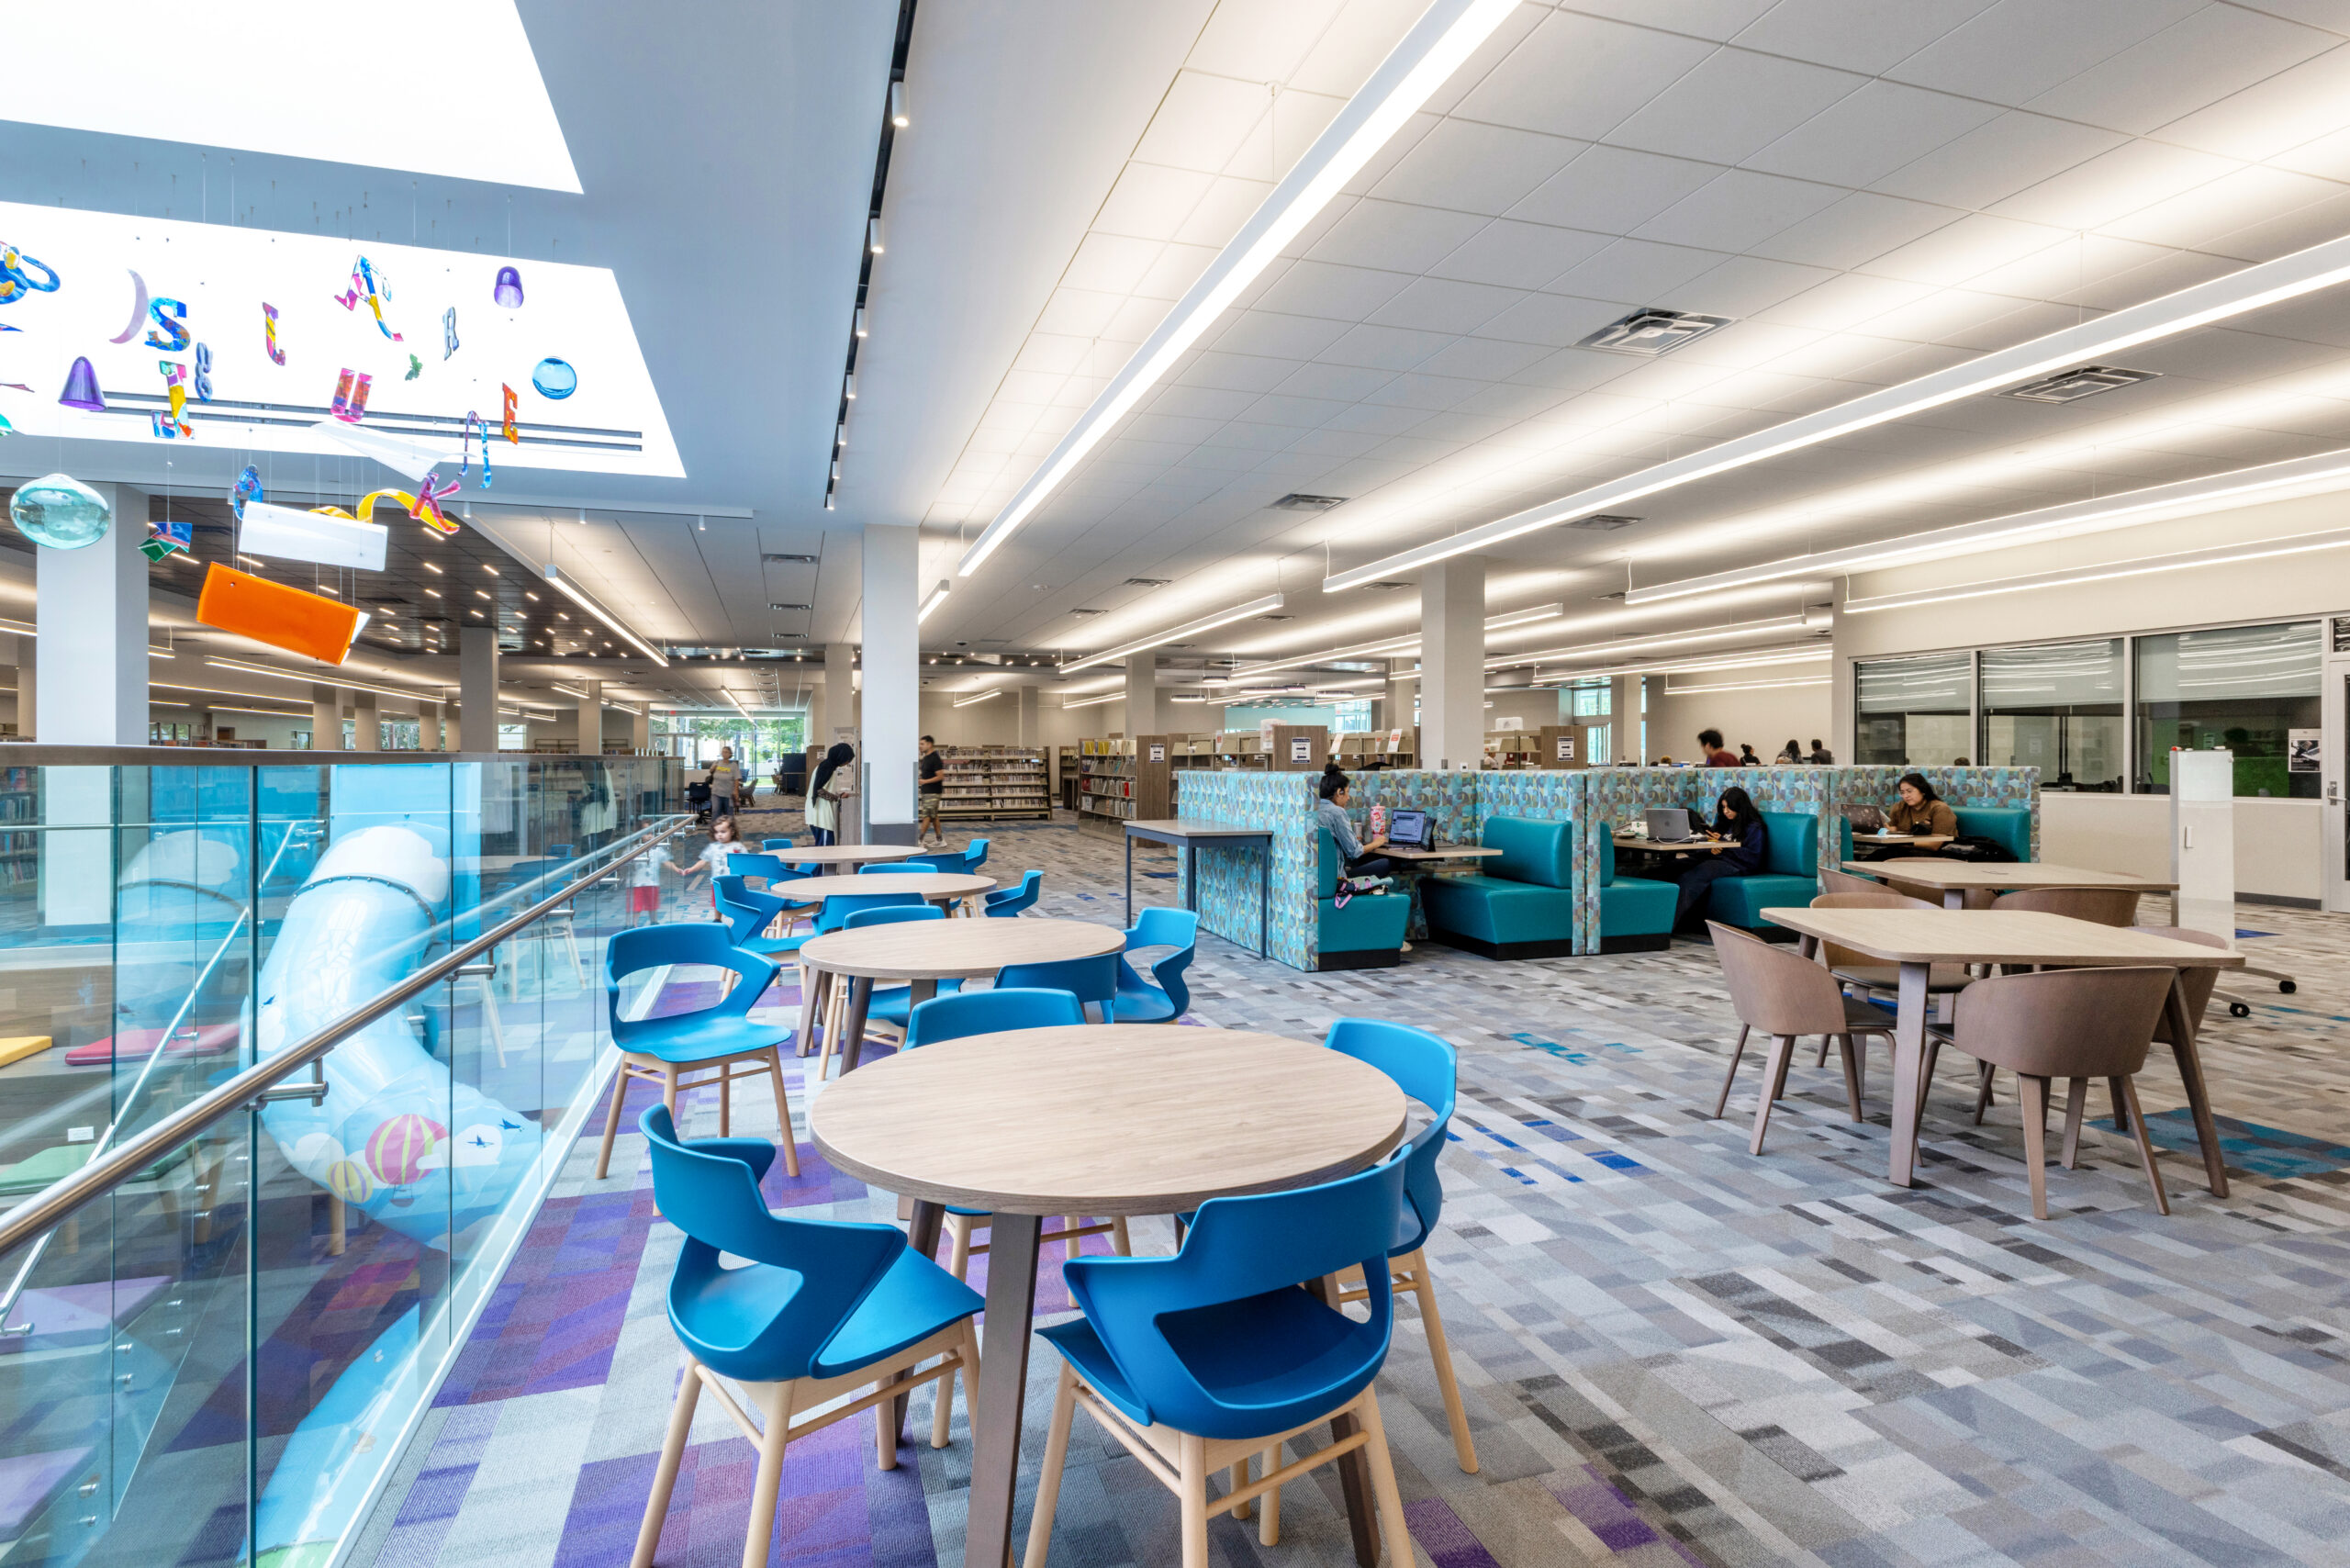
Garland Central Library
The Garland Central Library project includes a transformative renovation of the two-story library, complete with an updated children’s area and multipurpose rooms.
Interested in more Commercial projects GMi has worked on? View here!
- City: Garland, TX
- Square Feet: 21,020
- GC: CORE Construction
- Architect: 720 Design, Inc.
- Completed: 2025
- Scope: Interior renovation of 2-story library. GMi's scope included cold-formed metal framing, rough carpentry, gypsum sheathing, thermal insulation, fire and smoke protection, doors and frames, non-structural metal framing, gypsum board, acoustical ceilings, specialty ceilings, and wall coverings.